

the opportunity
Expanding Capacity at a High-Demand Healthcare Site
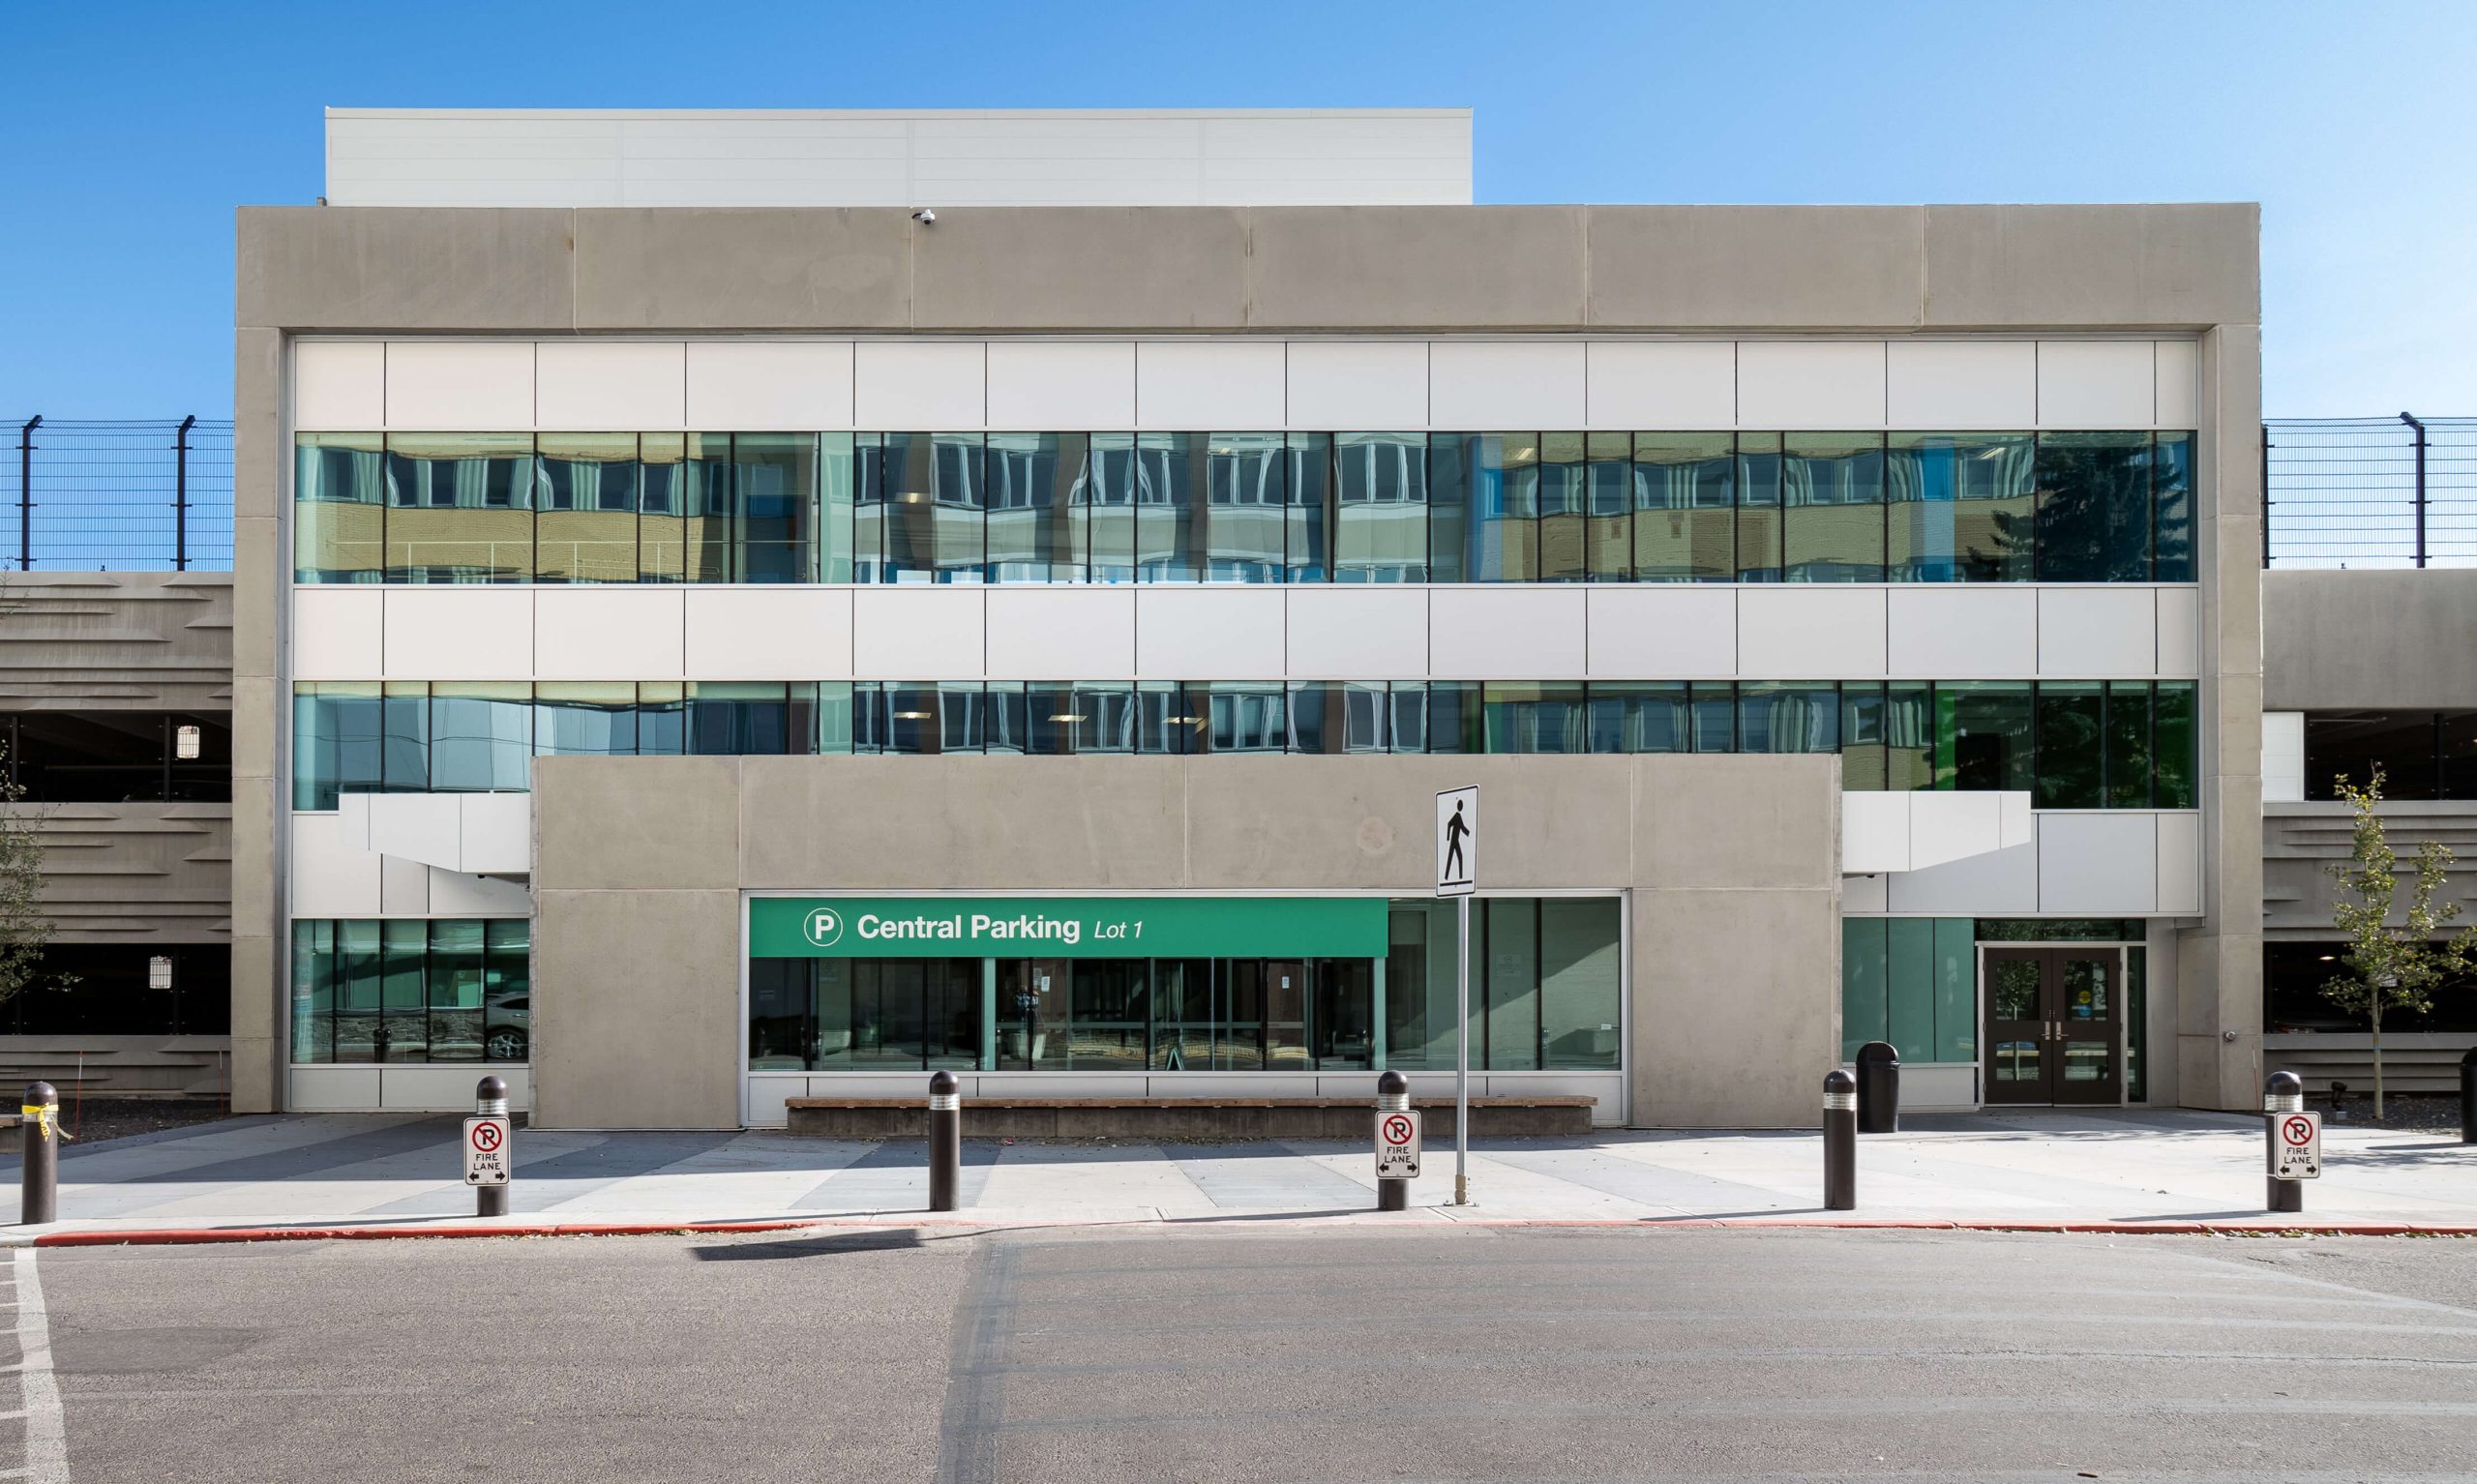
The Foothills Medical Centre required additional parking capacity to support one of Calgary’s busiest healthcare facilities. The project needed to accommodate patients, visitors, and staff while being delivered efficiently within an active hospital environment. Coordination and durability were key considerations to ensure long-term performance under continuous use.
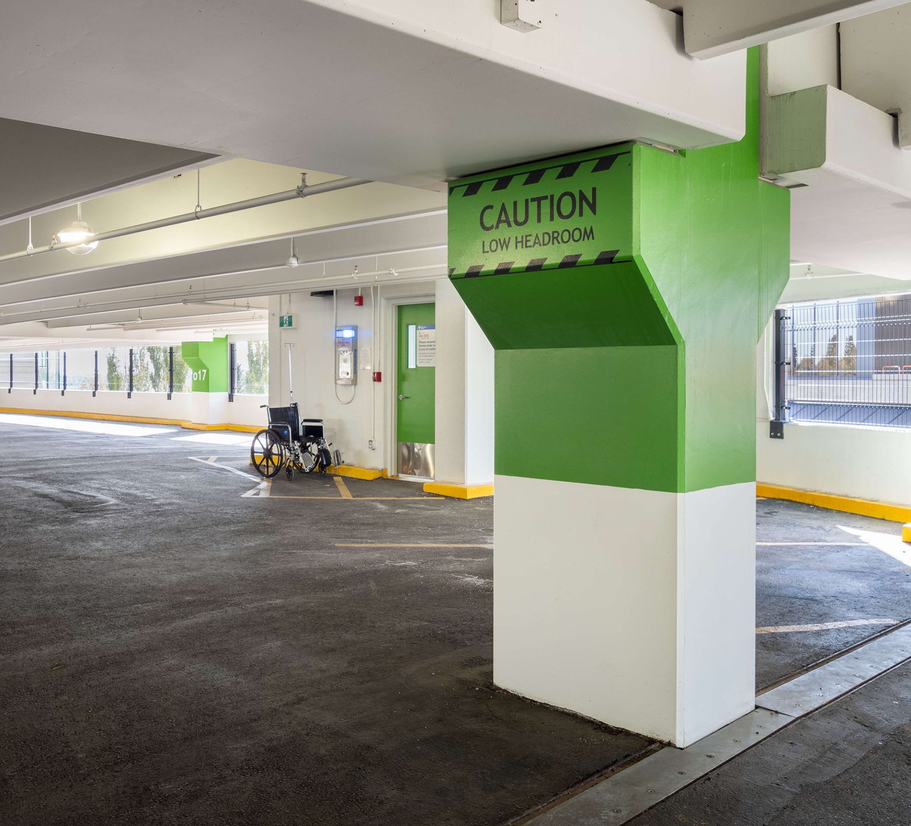
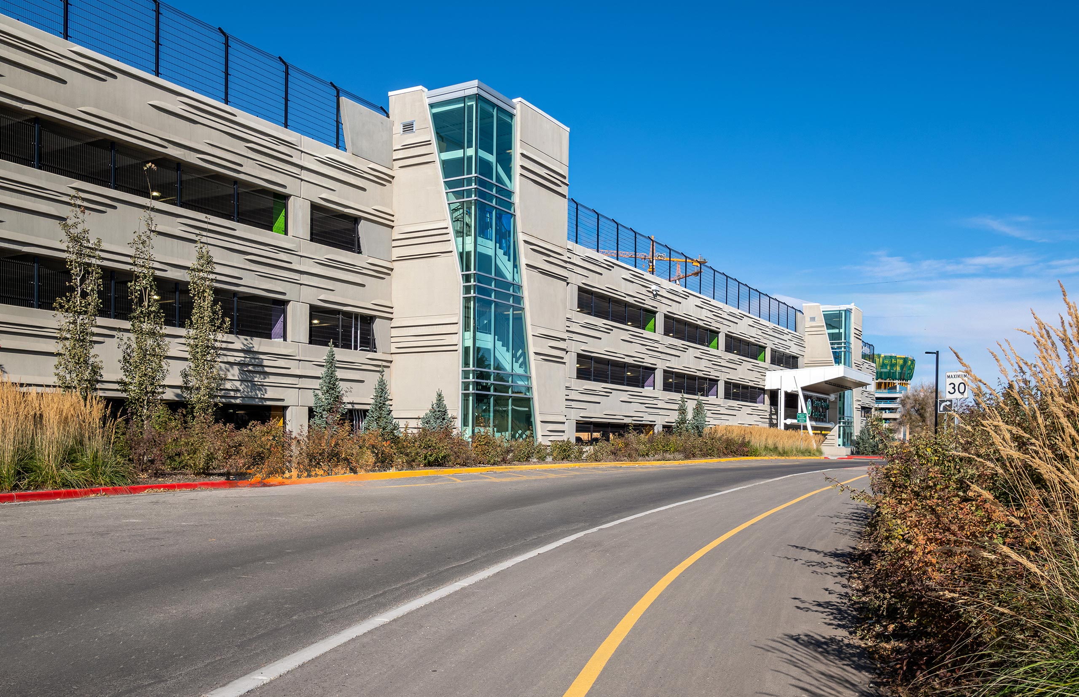
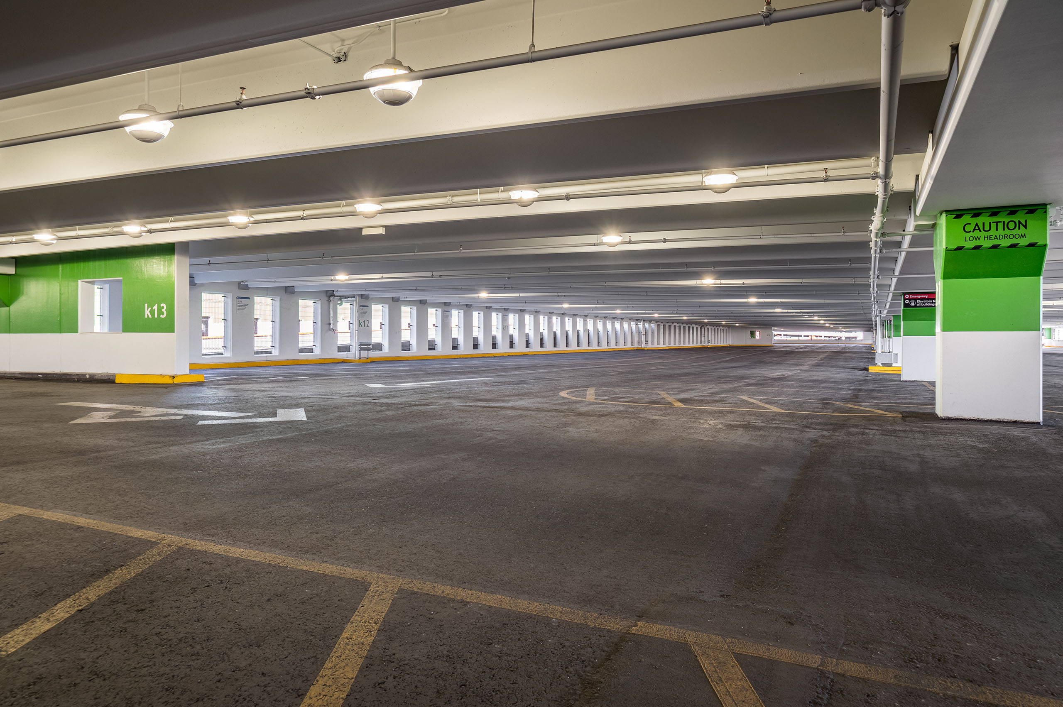
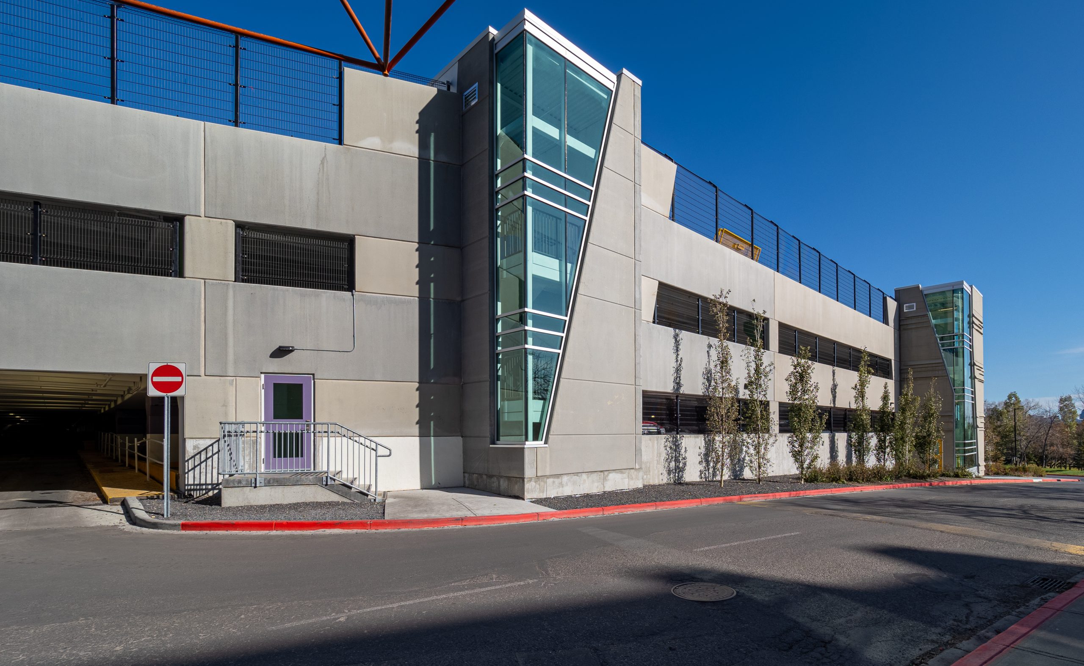
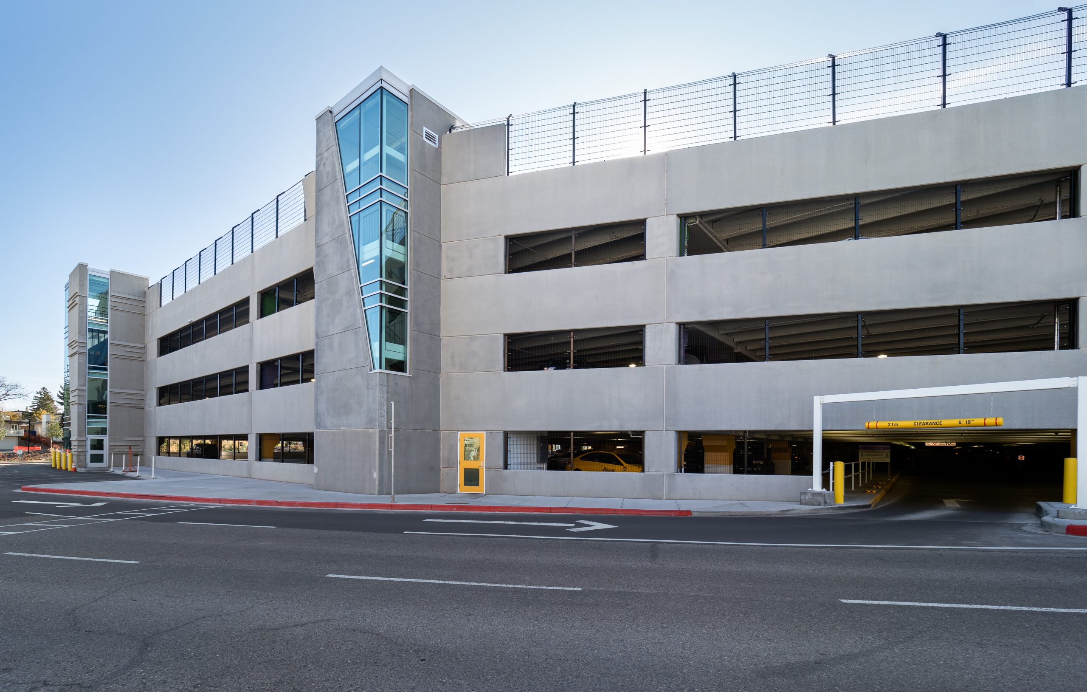
Integrated Structure Supporting Safety and Movement
the result
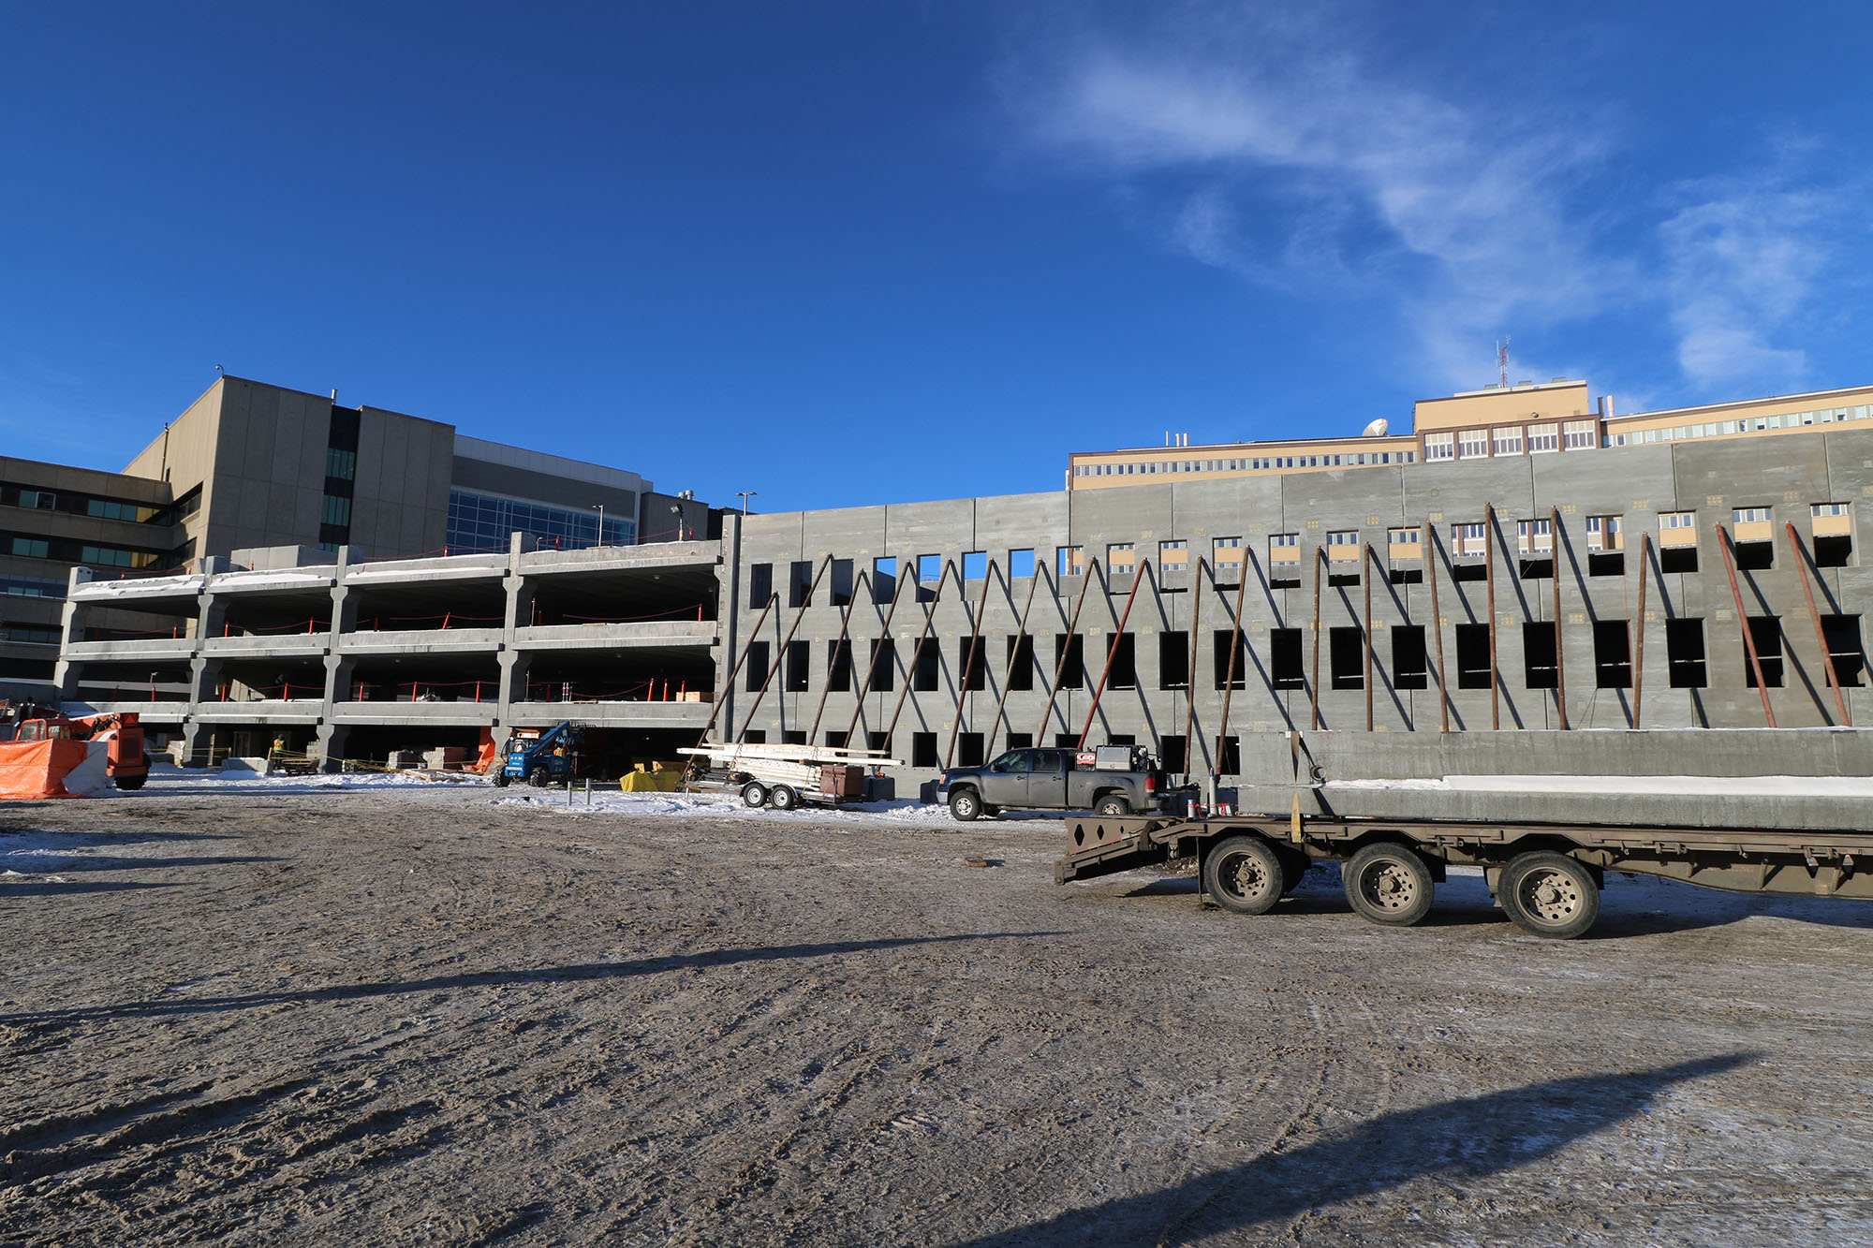
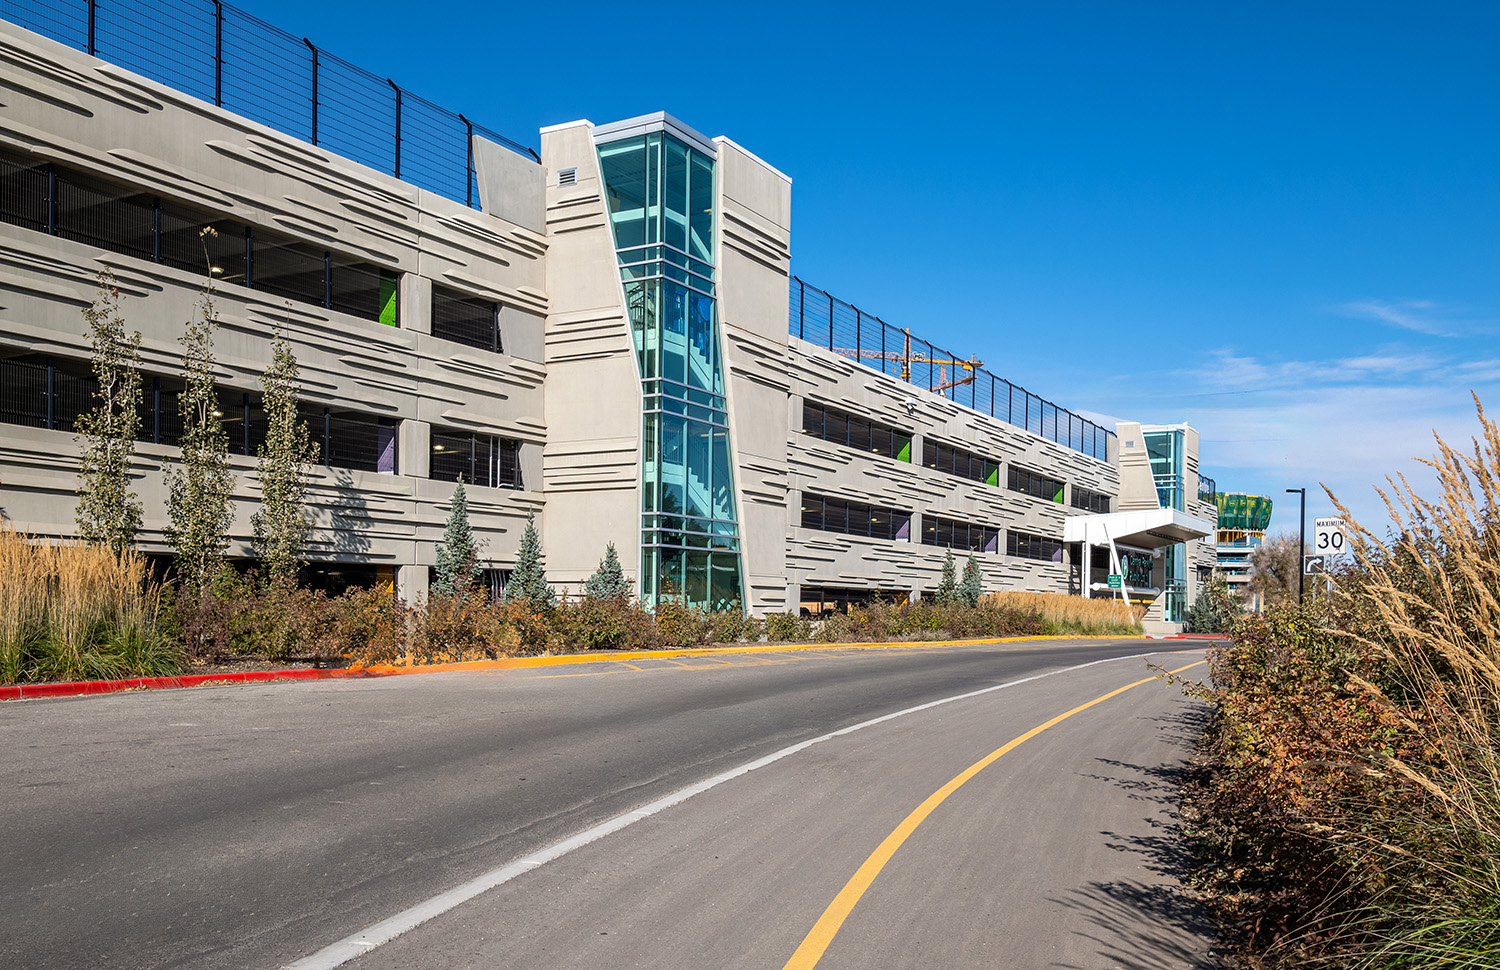
Working with Cana Construction on behalf of Alberta Health Services, Eagle Builders supplied a range of precast components including inverted tees, double tees, columns, spandrel panels, and wall panels. These elements formed a durable structural system that supported efficient construction while providing the strength and longevity required for a high-traffic healthcare campus.


